| Indicative Equipment Price | Approximately USD 8,000–30,000 for a conveyor-based inspection system, excluding customized tooling, shipping, installation, and taxes. | Request a complete quotation that separately lists conveyor, vision system, tooling, software, commissioning, spare parts, and after-sales service. | A low initial price may exclude important inspection functions or integration costs. |
| Conveyor Speed | Commonly 10–40 m/min for controlled part handling and inline inspection. | Choose a speed that meets the required cycle time while maintaining stable product positioning and image quality. | Excessive speed can cause vibration, blurred images, missed defects, and unstable rejection timing. |
| Throughput | Typically 30–120 pieces/min, depending on the number of inspection points and MCB model. | Confirm the tested throughput using the actual MCB size, orientation, and inspection sequence. | Nominal conveyor speed does not equal finished-product inspection capacity. |
| Product Compatibility | Commonly supports single-pole, double-pole, three-pole, and four-pole MCB configurations with dedicated fixtures. | Select quick-change tooling or adjustable guides when multiple pole counts or product sizes are required. | Flexible tooling reduces changeover time and prevents incorrect product positioning. |
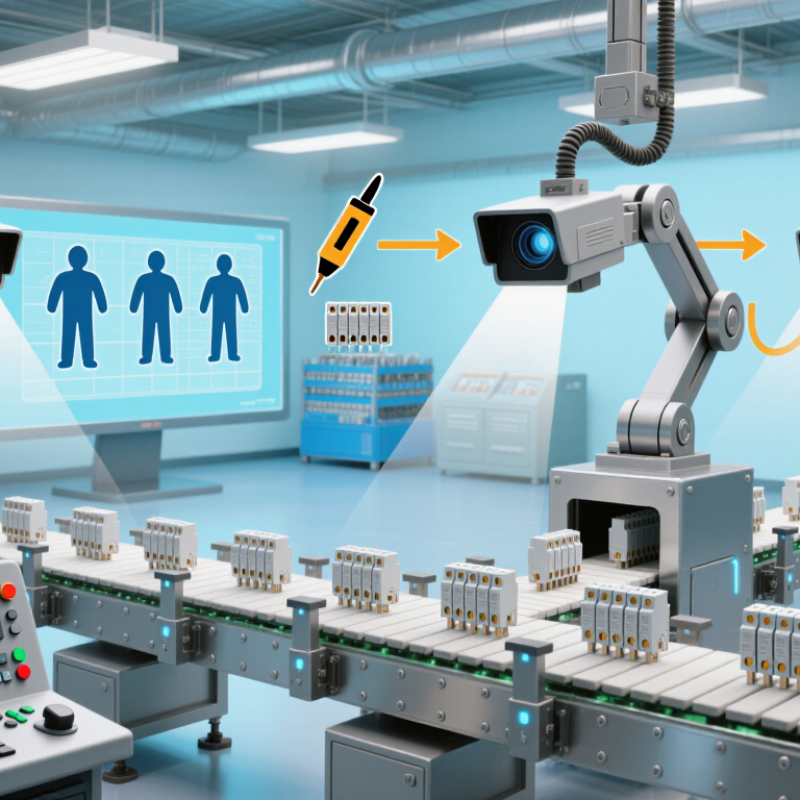
| Inspection Items | Typical checks include housing appearance, terminal presence, screw position, toggle position, label or marking, clips, cracks, burrs, and assembly completeness. | Verify that the system can inspect every required defect category with documented sample images. | A system designed only for appearance inspection may not verify assembly or functional conditions. |
| Vision Resolution | Industrial cameras commonly use 2–12 megapixels, depending on field of view and defect size. | Match camera resolution and lens selection to the smallest defect that must be detected, rather than selecting by megapixels alone. | Lighting, lens quality, contrast, and product stability affect detection performance as much as camera resolution. |
| Inspection Accuracy | A well-configured vision station may achieve 98%–99.9% classification accuracy, but results depend on defect definition and sample quality. | Require a factory acceptance test using qualified samples, known defects, good products, and agreed false-reject limits. | Accuracy claims are meaningful only when the test conditions and defect standards are clearly defined. |
| Lighting System | LED bar, ring, coaxial, dome, or backlight illumination may be used according to the surface and defect type. | Choose adjustable, diffuse, and replaceable LED lighting with controlled intensity. | Stable lighting improves image consistency and reduces false rejects caused by reflections or shadows. |
| Reject Mechanism | Common options include pneumatic cylinders, air jets, servo pushers, and diverter gates. | Use a reject device with position feedback, reject confirmation, and a segregated nonconforming-product container. | Reject confirmation helps prevent defective MCBs from continuing into packing or shipment. |
| Positioning Repeatability | Typical mechanical positioning repeatability is approximately ±0.1–0.5 mm, depending on tooling and conveyor design. | Specify the repeatability required by the smallest inspection feature and validate it with repeated production samples. | Consistent positioning is essential for reliable image comparison and precise rejection. |
| Frame and Conveyor Materials | Powder-coated steel or anodized aluminum frames; stainless steel contact parts are commonly used where cleanliness or corrosion resistance is important. | Select rigid construction, low-vibration supports, and wear-resistant belts or fixtures. | Mechanical rigidity supports stable inspection and reduces maintenance caused by belt or frame deformation. |
| Control System | PLC-based control with an industrial computer or vision controller is widely used. | Require recipe management, alarm history, user permissions, production statistics, and image storage for rejected parts. | Traceable data makes troubleshooting, quality audits, and model changeovers easier. |
| Data and Communication | Common interfaces include Ethernet, digital I/O, Modbus TCP, OPC UA, and barcode or QR-code readers. | Confirm compatibility with the existing line PLC, MES, traceability system, and production database. | Compatible communication prevents manual data entry and supports production traceability. |
| Electrical Supply | Industrial equipment commonly uses 220–240 V AC or 380–415 V AC, 50/60 Hz, depending on the machine design and destination. | Specify the installation site's voltage, frequency, phase configuration, and applicable electrical standards before ordering. | Correct electrical configuration reduces commissioning delays and modification costs. |
| Compressed Air Requirement | Pneumatic rejection systems commonly require approximately 0.5–0.7 MPa clean, dry compressed air. | Confirm air consumption, filtration requirements, noise level, and whether the machine includes pressure monitoring. | Insufficient or contaminated air can cause inconsistent rejection and premature valve failure. |
| Machine Footprint | A basic inspection conveyor may occupy approximately 1.5–3.5 m in length and 0.6–1.2 m in width, excluding upstream and downstream equipment. | Request a general arrangement drawing showing maintenance clearance, operator access, loading height, and discharge height. | Available floor space and line height often determine whether integration is practical. |
| Safety Features | Typical safeguards include emergency stops, protective covers, interlocked access doors, warning indicators, and overload protection. | Require a documented risk assessment and safety circuit suitable for the installation country. | Safety design protects operators and supports compliance with applicable machinery requirements. |
| Changeover Time | Manual fixture changeovers commonly take 10–30 minutes; quick-change tooling can reduce this time. | Prefer guided fixtures, parameterized recipes, tool identification, and clear changeover instructions. | Shorter changeovers improve utilization when several MCB models are produced on the same line. |
| Acceptance Testing | A formal FAT and on-site SAT should cover throughput, detection capability, false rejects, reject confirmation, safety, and data records. | Agree on measurable acceptance criteria before purchase and use customer-approved samples. | Clear acceptance criteria reduce disputes and establish an objective basis for final payment. |
| Warranty and Technical Support | Industrial automation warranties commonly cover approximately 12 months from shipment or commissioning, subject to contract terms. | Compare response time, remote diagnosis, spare-parts availability, software support, manuals, training, and local service capability. | Responsive support reduces downtime and protects the long-term value of the inspection conveyor. |


 © Copyright 2020 Tianjin Tanghaidongyang Valve Co., Ltd. All Rights Reserved.