Top Block Calibrator Suppliers for Global Buyers
A Block Calibrator can look simple: a metal insert, a heated well, and a digital display. Reliable results depend on much more. Temperature stability, block uniformity, insertion depth, and sensor fit can all affect the reading. Small details matter.
EURAMET’s Calibration Guide No. 13 addresses these practical factors in temperature block calibrator calibration. ISO/IEC 17025:2017 sets competence requirements for testing and calibration laboratories, including valid methods and traceable results. Together, these references offer buyers a stronger basis for comparing suppliers than brochure claims alone. Ask for calibration certificates, stated uncertainty, operating range, well dimensions, and service support. Then check whether those details match your probes and workbench conditions.
The right supplier should explain limitations clearly, not just quote a temperature range. That conversation can reveal whether a unit suits routine verification, demanding laboratory work, or neither. A polished specification sheet is useful, but it is not proof of performance. One sourcing limitation deserves honesty: no verifiable quotation from a named Block Calibrator industry specialist was provided, so attributing one here would risk misrepresentation. Buyers can still assess suppliers through published calibration procedures, traceability records, and documented performance data. Choose carefully.
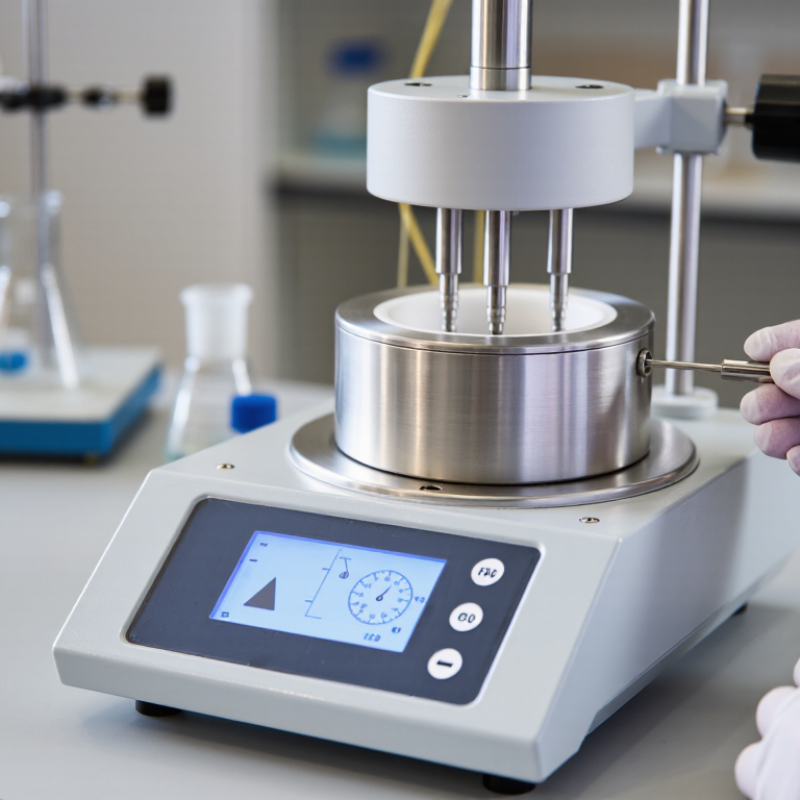
Block Calibrators Explained: Dry-Block Design and Reference Sensors
A dry-block calibrator checks temperature sensors without using a liquid bath. An electric heater or cooler brings a metal insert to a set point. The sensor sits in a close-fitting well, often through a removable sleeve. No fluid is needed. Its compact setup suits field benches and production floors, but only when the insert fits the probe well.
The displayed set point is not automatically the exact temperature at the sensor tip. A separate reference sensor, supported by suitable calibration records, measures the block near the test position. Technicians compare its reading with the instrument under test after the block stabilizes. Probe depth matters. Shallow insertion can expose the tip to room air, while deeper placement may reach a different thermal zone.
Buyers should check temperature range, well diameter, insert options, stability, uniformity, and reference-probe compatibility. Ask how performance is specified and under what loading conditions. That detail is easy to overlook. Long or unusually shaped probes can conduct heat away from the block, so results may differ from a neat laboratory example. A small uncertainty remains. Recording insertion depth, stabilization time, and ambient conditions improves repeatability, though it cannot fix poor contact.
Core Performance Data: Range, Stability, Uniformity, and Axial Gradients
For global buyers, a block calibrator’s stated temperature range is only a starting point. Check whether the full range applies to the selected insert, not just the instrument body. A narrow bore, deep well, or heavy load can change performance. Ask suppliers for calibration points across the working range and the conditions used during testing. Numbers need context.
Stability describes temperature change over time, while uniformity compares temperatures across wells at the same depth. These values are not interchangeable. Request data after the unit has reached equilibrium, with the measurement method and probe type identified. A difference of a few tenths of a degree may matter in some workflows. In others, it may not. Define the acceptance limit before comparing quotations.
Axial gradients show how temperature varies from the top to the bottom of a well. This matters when a probe’s sensing area sits below the surface. Ask for gradient data at realistic insertion depths and with representative inserts. Look for repeatable test records, uncertainty statements, and clear operating instructions. Ask for evidence. Supplier documentation can still leave gaps, and published figures may not match a busy laboratory bench. Where possible, verify performance with an independent reference probe under your own load conditions.
Top Block Calibrator Suppliers for Global Buyers - Core Performance Data: Range, Stability, Uniformity, and Axial Gradients
| Performance class | Indicative operating range | Typical stability at a stated test point | Typical radial uniformity | Typical axial gradient | Practical selection notes |
| Low-temperature / compact | Approximately −10°C to 140°C | ±0.02°C near 100°C | Within ±0.05°C across suitable wells near 100°C | Up to 0.10°C peak-to-peak over a 40 mm measurement depth | Useful for routine checks of temperature sensors at low and moderate temperatures. Confirm the minimum operating temperature and required insert configuration. |
| General-purpose | Approximately −30°C to 350°C | ±0.03°C near 300°C | Within ±0.10°C across suitable wells near 300°C | Up to 0.20°C peak-to-peak over a 40 mm measurement depth | A versatile range for many industrial temperature instruments. Results depend on insert fit, probe diameter, immersion depth, and loading. |
| Medium-to-high temperature | Approximately 50°C to 650°C | ±0.05°C near 600°C | Within ±0.15°C across suitable wells near 600°C | Up to 0.30°C peak-to-peak over a 40 mm measurement depth | Appropriate when higher-temperature coverage is needed. Allow adequate warm-up and stabilization time, particularly after changing setpoints. |
| High-temperature | Approximately 200°C to 1,200°C | ±0.20°C near 1,000°C | Within ±0.30°C across suitable wells near 1,000°C | Up to 0.80°C peak-to-peak over a 40 mm measurement depth | Designed for high-temperature sensor checks. Axial gradients and well-to-well differences generally become more significant as operating temperature rises. |
These are indicative, representative performance bands for comparing dry-block calibrator classes, not specifications for any particular supplier or model. Stability is expressed as ±°C at the stated test point; radial uniformity is the maximum deviation from the mean across suitable wells; axial gradient is the peak-to-peak temperature difference over a 40 mm depth. Actual performance depends on the instrument, insert, probe geometry, immersion depth, ambient conditions, and test method. Confirm guaranteed specifications and calibration uncertainty with the supplier.
IEC 60751 Class A Pt100 Tolerance: ±(0.15 + 0.002|t|) °C
Top Block Calibrator Suppliers for Global Buyers
IEC 60751 Class A Pt100 Tolerance: ±(0.15 + 0.002|t|) °C
For global buyers comparing block calibrator suppliers, the IEC 60751 Class A Pt100 tolerance offers a useful reference. The formula gives the sensor’s permitted deviation: ±(0.15 + 0.002|t|) °C, with t expressed in degrees Celsius. At 0°C, that is ±0.15°C. At 100°C, it becomes ±0.35°C. That difference matters. Class A describes the probe tolerance, not the calibrator’s accuracy. A display reading alone cannot show whether a test setup meets its needs.
Ask suppliers for calibration certificates, stated uncertainty, and details about block stability and uniformity. Check the operating range and recommended immersion depth, too. Small details matter. A short probe in a deep well may sit poorly, while nearby wells can behave differently under heavy loading. One easy-to-miss point is that contact between the probe and well affects heat transfer; the certificate cannot fix poor setup. Compare the calibrator’s documented performance with the tolerance and uncertainty requirements of your actual measurement process. It is tempting to choose a model by its smallest advertised number. That number may not describe conditions in your laboratory. Request the test conditions, and read the fine print carefully.
Supplier Qualification: ISO/IEC 17025 Scope, Traceability, and Uncertainty
When qualifying a block calibrator supplier, check the ISO/IEC 17025 accreditation scope, not just the certificate. The scope should cover the relevant temperature range, measurement method, and instrument type. A general scope is not enough. Ask for the current scope document and compare it with your operating points, such as 50°C and 250°C. Details matter.
Traceability should connect calibration results through documented comparisons to recognized national or international standards. Review a sample certificate for the reference instrument, calibration date, results, and stated uncertainty. Uncertainty must be suitable for your process tolerance; a small number alone does not prove fitness. Ask how the supplier calculates it, including contributions from the reference sensor, stability, and resolution. I would still check the small print. That is where confidence can quietly fail.
Also ask whether certificates report as-found and as-left results, and whether the supplier controls conditions such as immersion depth and ambient temperature. These details affect real measurements. A quick turnaround is useful, but it should not replace clear records or technical answers. If the scope or uncertainty statement is difficult to interpret, request clarification before placing an order.
Top Block Calibrator Suppliers: Qualification Reference Points
ITS-90 reference temperatures provide context when reviewing a supplier’s calibration range and measurement capability.
The bars show selected ITS-90 fixed-point temperatures, not supplier performance or uncertainty values. When qualifying a supplier, verify that its ISO/IEC 17025-accredited scope covers the required temperature range and method, and review traceability and stated measurement uncertainty.
Global Buyer Checklist: Inserts, Certificates, Service, and Logistics
For block calibrator buyers, confirm the insert before comparing prices. Match its material, dimensions, and temperature range to the parts you actually test. Ask whether the supplier can provide spare inserts and document their identification. Small details matter. The certificate should state the instrument’s serial number, calibration points, results, uncertainty, and traceability. NIST Technical Note 1297 explains how measurement uncertainty should be evaluated and reported; ask how the supplier’s uncertainty applies to your working range. The ISO Survey 2022 recorded 1,265,216 ISO 9001 certificates worldwide. That figure shows how common quality-system certification is, not whether a specific calibration service is technically competent. Check the laboratory’s accreditation scope and confirm it covers the measurement you need.
Service and logistics deserve the same scrutiny. Ask about turnaround time, repair support, loan units, and what happens if a calibrator fails acceptance checks. Get shipping dimensions, protective-case details, and the documents needed for your receiving team. The World Bank’s 2023 Logistics Performance Index assessed 139 economies, reflecting how strongly delivery conditions vary between markets. Ask suppliers for realistic transit estimates to your destination, not just dispatch dates. A polished quote can still omit return-shipping costs. I would also request a sample certificate before ordering; some buyers overlook this, and correcting the choice later can be costly.


 © Copyright 2020 Tianjin Tanghaidongyang Valve Co., Ltd. All Rights Reserved.