| 1 | Equal Double Bowl | Top-mount or undermount | 760–860 × 480–520 × 200–230 mm
30–34 × 19–20.5 × 8–9 in | 800–900 mm
31.5–35.5 in | Two bowls of approximately equal width and depth | Two 90 mm or 3.5 in basket drains; optional shared waste outlet | Two drain tails connected to a double-bowl waste kit; hot and cold water lines for the faucet; an air gap or high loop where a dishwasher is connected | General-purpose washing, rinsing, and food preparation |
| 2 | 60/40 Double Bowl | Top-mount, undermount, or flush-fit | 760–860 × 480–520 × 200–230 mm
30–34 × 19–20.5 × 8–9 in | 800–900 mm
31.5–35.5 in | One bowl about 60% of the width and one bowl about 40%; depths may be equal or slightly different | Two 90 mm or 3.5 in drains, normally joined below the sink | Double-bowl waste assembly with adequate cabinet clearance; separate hot and cold supply lines; dishwasher connection to the waste or disposer branch if required | Homes needing a larger primary washing bowl and a smaller rinsing bowl |
| 3 | Low-Divider Double Bowl | Undermount or top-mount | 760–900 × 480–530 × 200–230 mm
30–35.5 × 19–21 × 8–9 in | 800–900 mm
31.5–35.5 in | Two bowls separated by a divider typically 100–150 mm below the rim | Two standard 90 mm or 3.5 in drains | Double-bowl waste kit; the lower divider does not remove the need for two drain connections; provide sufficient space for the trap and dishwasher branch | Users who want double-bowl functions while sliding large cookware across the divider |
| 4 | Deep Double Bowl | Undermount or top-mount | 760–860 × 500–550 × 230–280 mm
30–34 × 19.5–21.5 × 9–11 in | 800–900 mm
31.5–35.5 in | Two bowls deeper than approximately 230 mm, often equal or 60/40 | Two 90 mm or 3.5 in drains; rear-positioned drains are common | Verify that the sink depth does not interfere with the cabinet base, waste trap, or garbage disposer; use a compact trap or revised waste height where necessary | Frequent cooking and washing of large pots, baking trays, and tall cookware |
| 5 | Workstation Double Bowl | Usually undermount or top-mount with accessory ledges | 800–1000 × 500–550 × 200–240 mm
31.5–39.5 × 19.5–21.5 × 8–9.5 in | 900–1000 mm
35.5–39.5 in | Two bowls with integrated ledges for colanders, grids, cutting boards, or drain racks | Two 90 mm or 3.5 in drains; drain position must not conflict with accessory rails | Standard double-bowl waste connection; plan clearance for accessories, faucet hoses, water filters, and dishwasher lines inside the cabinet | Compact kitchens requiring preparation, washing, and draining functions in one location |
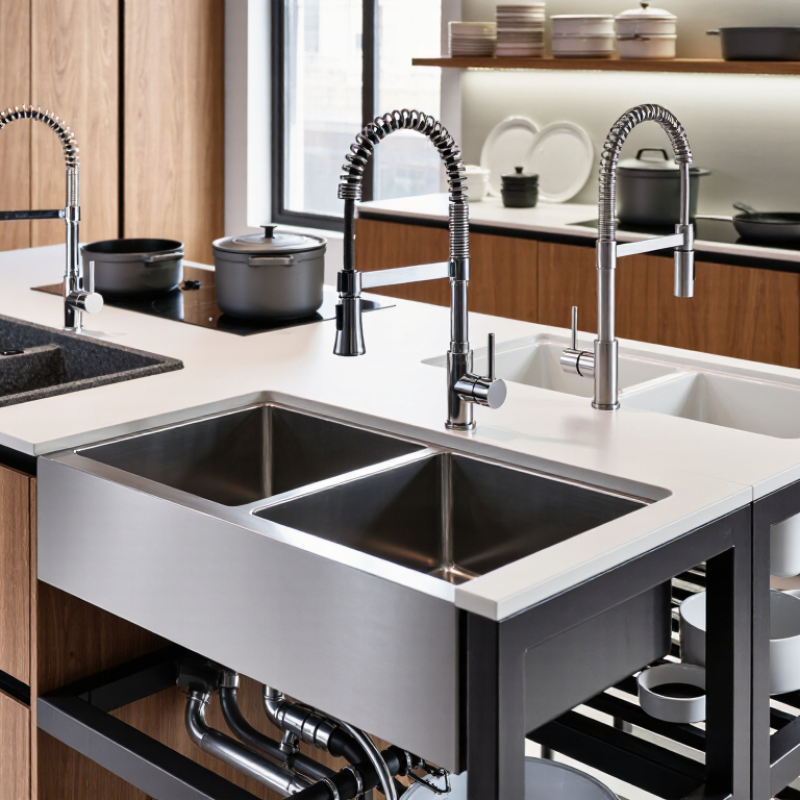
| 6 | Apron-Front Double Bowl | Farmhouse or apron-front installation | 760–900 × 500–550 × 220–280 mm
30–35.5 × 19.5–21.5 × 8.5–11 in | Custom apron-front cabinet, usually 800–1000 mm
31.5–39.5 in | Equal or 60/40 bowls with an exposed front panel | Two 90 mm or 3.5 in drains; rear drains can improve storage space | Cabinet front must be modified or purpose-built; confirm drain and trap positions before installation; provide flexible supply and waste connections if cabinet movement is limited | Traditional or contemporary kitchens designed around a visible sink front |
| 7 | Radius-Corner Double Bowl | Top-mount, undermount, or flush-fit | 760–860 × 480–520 × 200–230 mm
30–34 × 19–20.5 × 8–9 in | 800–900 mm
31.5–35.5 in | Two bowls with rounded internal corners, commonly equal or 60/40 | Two 90 mm or 3.5 in drains | Conventional double-bowl waste kit; rounded corners do not change water-supply requirements, but the cutout must match the manufacturer’s corner radius | Easy-clean designs and modern kitchens where softer internal corners are preferred |
| 8 | Zero-Radius Double Bowl | Usually undermount or top-mount | 760–900 × 480–520 × 200–230 mm
30–35.5 × 19–20.5 × 8–9 in | 800–900 mm
31.5–35.5 in | Two sharply squared bowls, typically equal or 60/40 | Two 90 mm or 3.5 in drains | Standard double-bowl waste and trap arrangement; use accurate countertop fabrication because tight corners require precise cutout dimensions | Minimalist, contemporary kitchens and commercial-style interiors |
| 9 | Compact Double Bowl | Top-mount or undermount | 600–750 × 450–500 × 180–220 mm
23.5–29.5 × 17.5–19.5 × 7–8.5 in | 600–800 mm
23.5–31.5 in | Two smaller bowls, often equal width or a narrow 60/40 layout | Two 90 mm or 3.5 in drains; smaller waste kits may be available for regional standards | Two drain outlets joined to one branch connection; check trap depth and pipe alignment carefully because compact cabinets provide limited working space | Apartments, galley kitchens, utility rooms, and smaller residential projects |
| 10 | Reversible Double Bowl with Rear Drains | Top-mount or undermount, depending on the rim and cutout | 760–900 × 480–530 × 200–240 mm
30–35.5 × 19–21 × 8–9.5 in | 800–900 mm
31.5–35.5 in | Equal or 60/40 bowls with a symmetrical layout that can be oriented left or right | Two rear-positioned 90 mm or 3.5 in drains | Double-bowl waste kit with rear drain alignment; confirm the distance to the wall waste outlet and allow room for a dishwasher hose or food-waste disposer | Renovation projects where flexible bowl orientation and increased cabinet storage are important |



 © Copyright 2020 Tianjin Tanghaidongyang Valve Co., Ltd. All Rights Reserved.